



















Nothing is worse than falling in love with a sofa, ordering it, and realizing it doesn't fit through your front door. Here's the complete measurement checklist before you buy anything.
What You'll Need
- A tape measure (at least 25 feet)
- Graph paper or a free app like Magicplan or RoomSketcher
- The dimensions of the piece you're considering
Step 1: Measure Your Room
Measure length and width at the widest points. Note any alcoves, doorways, or architectural features that affect usable space.
Step 2: Measure Your Doorways & Hallways
This is the step most people skip. Measure:
- Door opening width (not the frame — the actual opening)
- Hallway width
- Any tight corners between the delivery entrance and the room
Most sofas and large furniture pieces need at least 32 inches of clearance. If you're tight on space, ask about white glove delivery — our team can often disassemble and reassemble pieces to navigate tricky entryways.
Step 3: Plan Your Traffic Flow
Leave at least 36 inches for main walkways and 24 inches for secondary paths. Around a dining table, allow 36–48 inches from the table edge to the wall.
Step 4: Use Painter's Tape
Before ordering, tape out the footprint of the piece on your floor. Live with it for a day. You'll immediately know if it's too big, too small, or perfectly proportioned.
Step 5: Check Ceiling Height for Tall Pieces
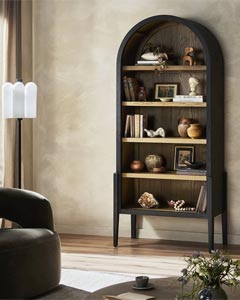
Bookcases, armoires, and floor lamps need clearance too. Measure from floor to ceiling and subtract 2–3 inches for comfort.